
Open House Sat, Sep 19th 01:00 PM - 03:00 PM - Views - New Construction
Address
14921 250th Drive Se, Monroe, WA
Price
$ 1,250,000
Property Attributes
- ID#2583471
- TypeSingle Family
- CountySNOHOMISH
- CityMonroe
- AreaEast Snohomish County
- NeighborhoodOld Owen
- Zip98272
- StyleContemporary
- Year Built2026
- Taxes$ 4978
- Price$ 1,250,000
- Bedrooms4
- Full Bathrooms2
- Half Bathrooms1
- Sqr Footage2949
- Lot Size0.5 Acres
Data Source:
Northwest Multiple Listing Service (NWMLS)
Property Description
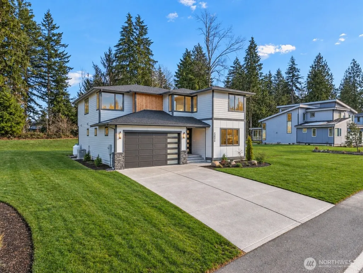
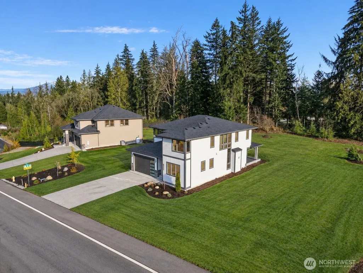
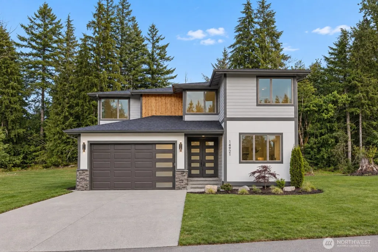
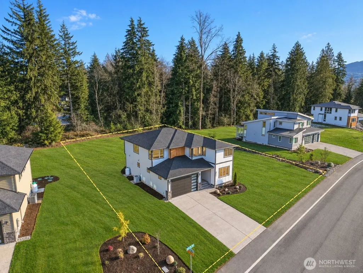
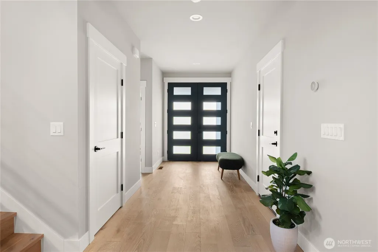
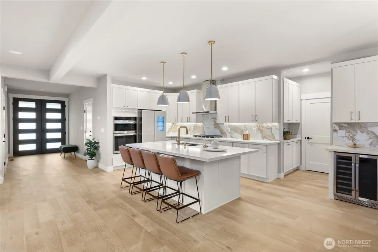
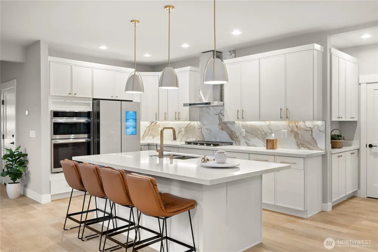
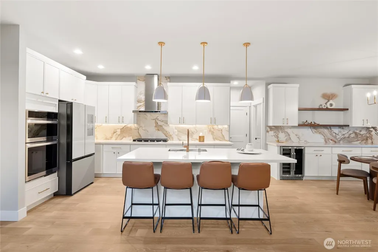
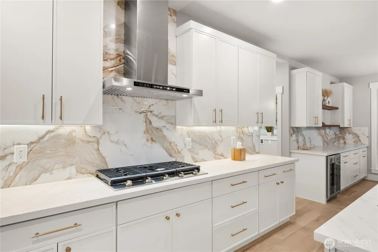
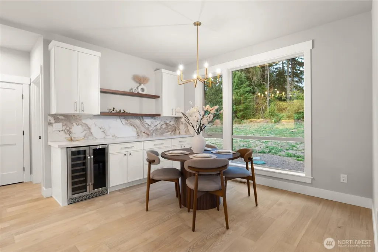
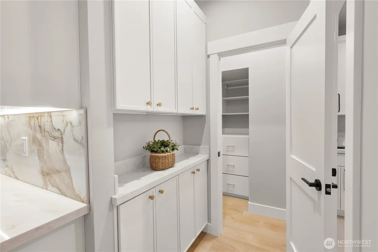
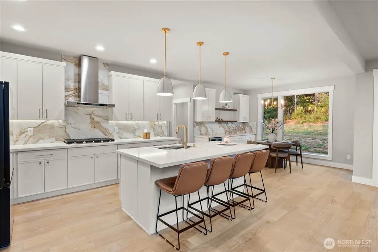
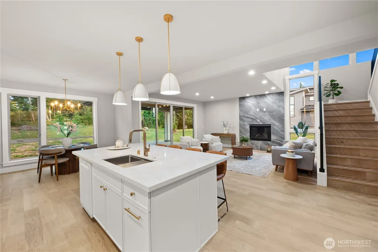
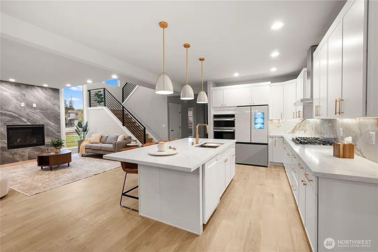
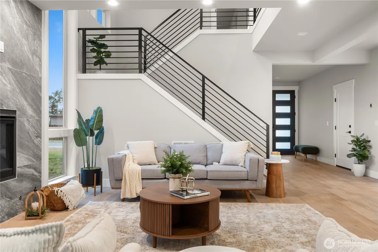
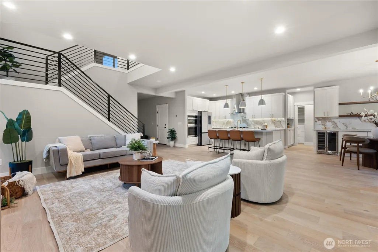
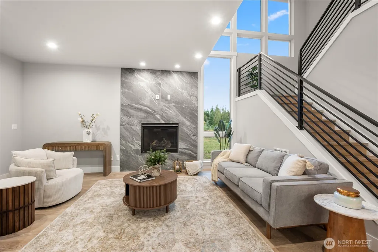
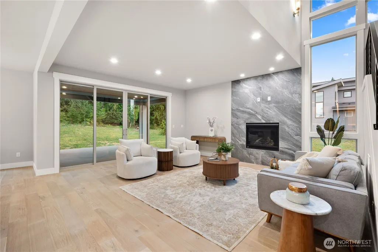
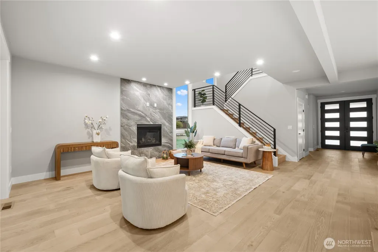
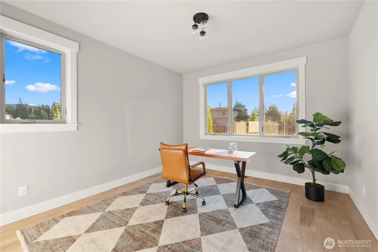
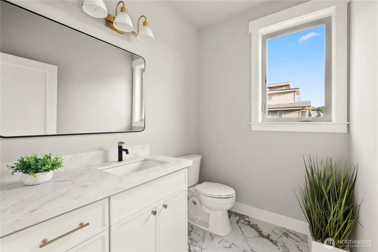
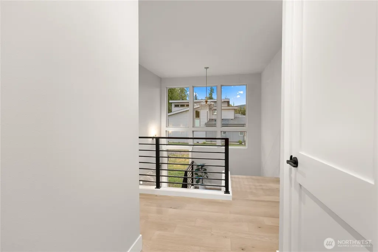
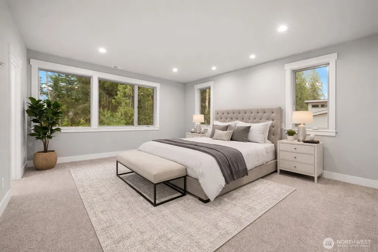
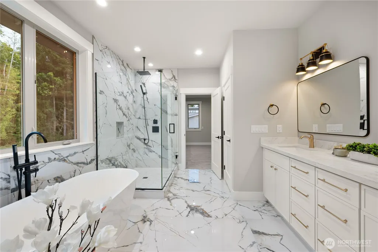
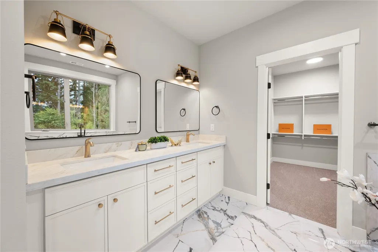
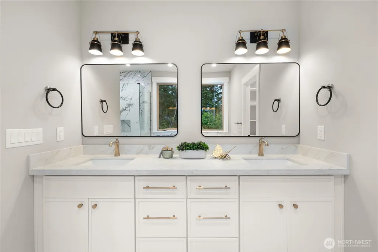
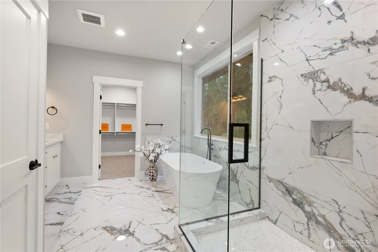
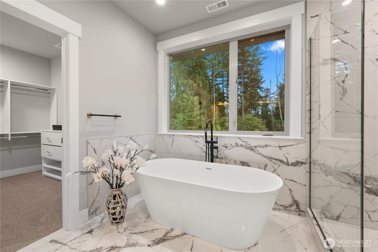
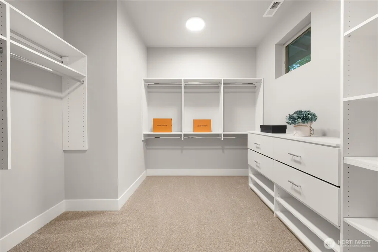
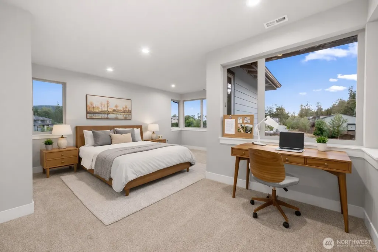
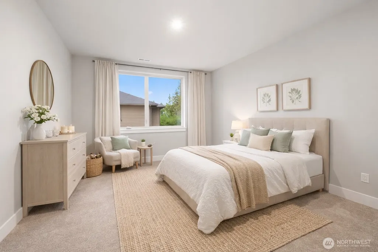
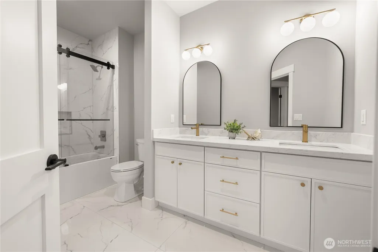
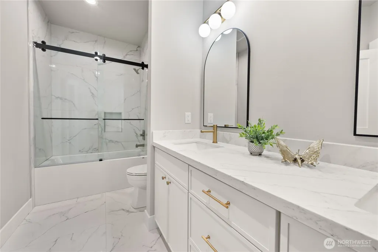
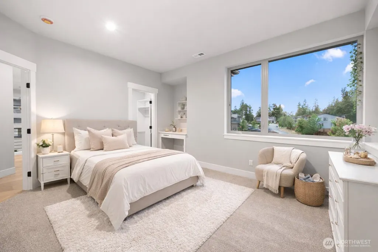
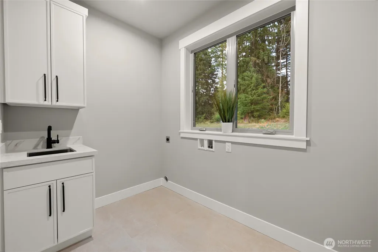
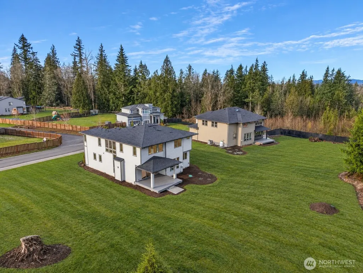
Don’t miss the opportunity to own this new construction home with beautiful mountain views on a spacious 0.50-acre lot in a desirable community, offering the perfect blend of modern design, acreage, privacy, and everyday convenience. Located in a peaceful dead-end community with minimal traffic, this home offers a quiet neighborhood feel ideal for relaxing walks and enjoying the surrounding natural setting. The home is just minutes from grocery shopping, downtown Monroe amenities, parks, trails, and quick access to Highway 522 and I-405.The bright open floor plan features a gourmet kitchen with an 8-foot island, accent dining cabinetry with wine cooler, porcelain backsplash, premium appliances, and seamless flow into the great room with enlarged windows and a floor-to-ceiling gas fireplace. Designed with flexibility in mind, a main-floor office with nearby bath offers flexible 5th-bedroom potential.The luxurious upper-level primary suite features a spa-inspired bath with oversized shower, freestanding tub and a spacious walk-in closet with designed shelving. Hardwood floors, elegant lighting and hardware, laundry with cabinetry, covered deck, beautifully landscaped grounds, and a private backyard with greenbelt surroundings complete this standout new-construction retreat.
| Elementary School | Middle School | High School |
|---|---|---|
| Buyer To Verify Elementary School | Buyer To Verify Middle School | Monroe High |
| Price History | |
|---|---|
| 9/16/2026 | Listed $1,250,000 |
General Features
| Living Area | 2949 |
|---|---|
| Sewer | Septic Tank |
| Heating | Forced Air,Heat Pump,High Efficiency (Unspecified) |
| Cooling | Central Air,Forced Air,Heat Pump |
| Possession | Closing |
| Roof | Composition |
| Appliances | Dishwasher,Disposal,Double Oven,Microwave,Refrigerator,Stove(s)/Range(s) |
| HOA Fee | 50 |
| Architectural Style | Contemporary |
| Year Built | 2026 |
| View | Mountains,Territorial |
| Topography | Level |
| Levels | Two |
| Property Subtype | Single Family Residence |
| Tax Year | 2025 |
| Building Name | Ridge at Park Creek |
| Assoc Fee Paid Per | Monthly |
| County | Snohomish |
| New Construction | Yes |
| Property Type | Residential |
| HOA | Yes |
| Attached Garage | Yes |
| Subdivision Name | Old Owen |
| Garage Y/N | Yes |
| Full Baths | 2 |
| Special Listing Conditions | None |
| Status | Active |
| Directions | East on Highway 2,Left on Old Owen Road at East End of Monroe,right on 250th Dr SE,second house on the Street on Your Left |
| High School | Monroe High |
| City | Monroe |
| Entry Location | Main |
| Senior Community Y/N | No |
| High School District | Monroe |
| MLS Area | 750 - East Snohomish County |
| Lot Size Units | Square Feet |
| Lot Size Square Feet | 21780 |
| Carport Y/N | No |
| Listing Terms | Cash,Conventional,FHA,VA Loan |
| Elementary School | Buyer To Verify |
| Land Lease Y/N | No |
| Tax Annual Amount | 4978 |
| Middle/Junior High School | Buyer To Verify |
| Property Condition | Very Good |
| Public Remarks | Dont miss the opportunity to own this new construction home with beautiful mountain views on a spacious 0.50-acre lot in a desirable community,offering the perfect blend of modern design,acreage,priv |
| Structure Type | House |
| Building Area Units | Square Feet |
| Standard Status | Active |
| Water Company | Highland Water District |
| Property Style | 12 - 2 Story |
| NWM_ShowMapLink | Yes |
Interior Features
| Interior Amenities | Bath Off Primary,Dbl Pane/Storm Window,Fireplace,French Doors,Pantry,Walk-In Closet(s),Water Heater |
|---|---|
| Basement | None |
| Flooring | Ceramic Tile,Engineered Hardwood,Carpet |
| Total Fireplaces | 1 |
| Fireplace Features | Gas |
| Air Conditioning Y/N | Yes |
| Heating Y/N | Yes |
| Fireplace Y/N | Yes |
| Half Baths | 1 |
| Total Bedrooms | 4 |
| Total Baths | 3 |
| Bedrooms Possible | 4 |
| Water Heater Type | Hybrid |
| Water Heater Location | garage |
| Fireplaces Main | 1 |
| Power Production Type | Electric,Propane |
| Bedrooms Upper | 4 |
| Baths Half Main | 1 |
| Baths Full Upper | 2 |
| Bathrooms | 2.5 |
Exterior Features
| Exterior Amenities | Cement Planked,Stone,Wood,Wood Products |
|---|---|
| Parking Features | Driveway,Attached Garage |
| Lot Features | Dead End Street |
| Water Source | Public |
| Total Parking | 3 |
| Inclusions | Dishwasher(s),Double Oven,Garbage Disposal,Microwave(s),Refrigerator(s),Stove(s)/Range(s) |
| Foundation Details | Poured Concrete |
| Building Area Total | 2949 |
| Lot Size Acres | 0.5 |
| Waterfront Y/N | No |
| Covered Spaces | 3 |
| Irrigation Water Rights Y/N | No |
| Site Features | Deck,High Speed Internet,Propane |
| Lot Number | 20 |
Amenities
- Foreclosure
- Views
- Short Sale
- New Construction
- Adult 55+
- Lease To Own
- No HOA Fees
- Furnished
- Primary On Main
- Air Conditioning
- Seller Finance
- Green
- Fixer Upper
- Horse
- Golf
- Fireplace
- Deck
- Garage
- Basement
- Pool
Property vs Single Family Average in 98272
Price
Taxes
Year Built
In The Neighborhood
Just Listed
Monroe
$ 795,000
- Type
- Single Family | Active
- Size
- 3,473 SqFt
- Rooms
- 4 Beds + 2.5 Baths
 Listed by: Marketplace Sotheby's Intl Rty
Views
Monroe
$ 698,000
- Type
- Single Family | Active
- Size
- 2,468 SqFt
- Rooms
- 4 Beds + 2.5 Baths
Listed by: The Preview Group
