
Waterfront
Address
26132 134th Avenue Se, Kent, WA
Price
$ 1,774,900
Property Attributes
- ID#2581413
- TypeSingle Family
- CountyKING
- CityKent
- AreaKent
- NeighborhoodLake Meridian
- Zip98042
- Style1 1/2 Stry w/Bsmt
- Year Built1979
- Taxes$ 13185
- Price$ 1,774,900
- Bedrooms5
- Full Bathrooms3
- Half Bathrooms0
- Sqr Footage3783
- Lot Size0.5848 Acres
Data Source:
Northwest Multiple Listing Service (NWMLS)
Property Description
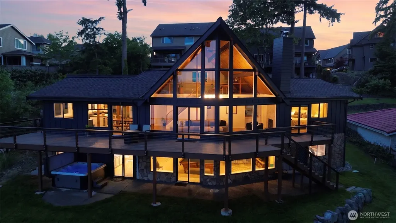
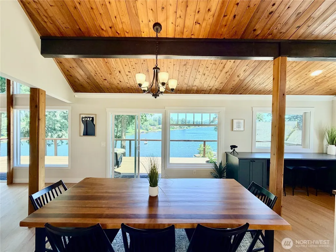
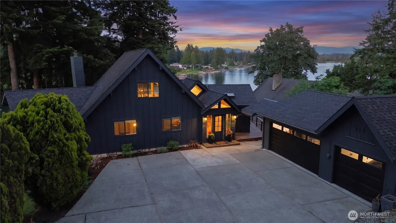
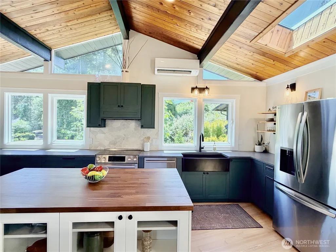
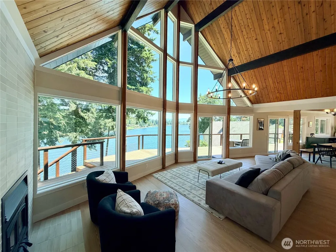
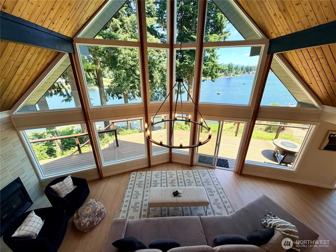
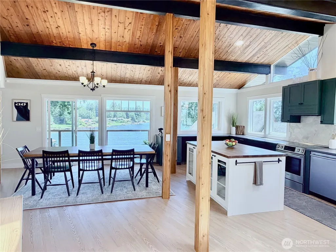
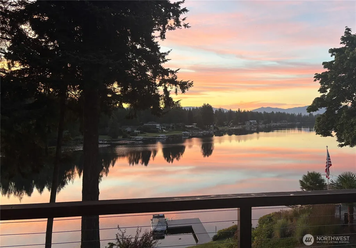
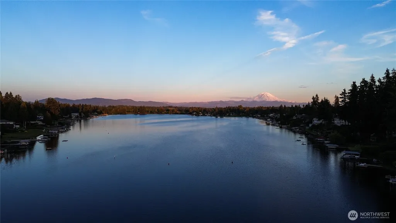
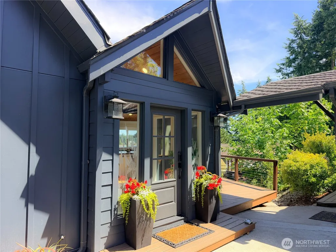
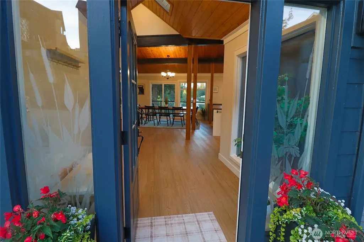
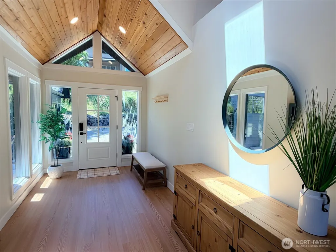
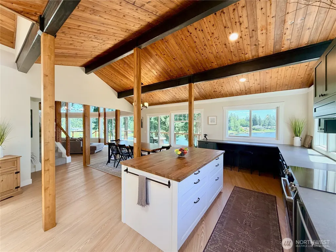
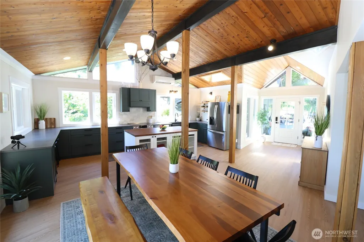
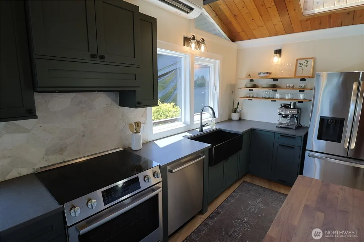
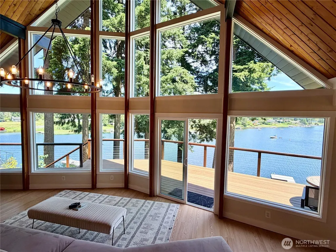
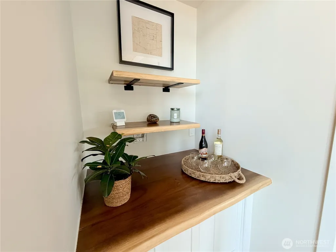
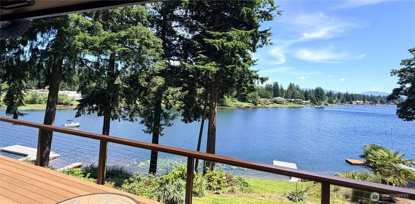
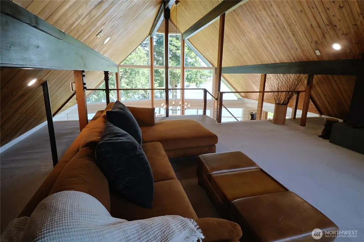
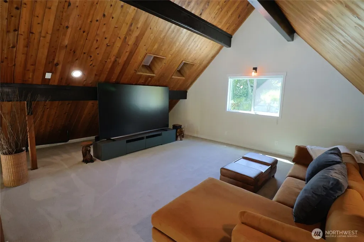
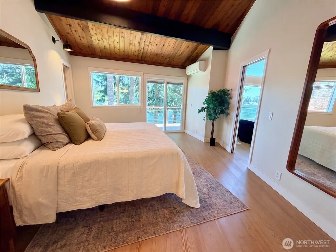
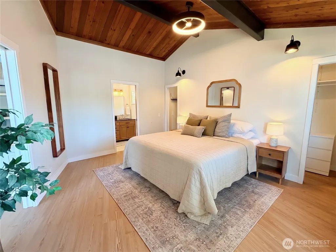
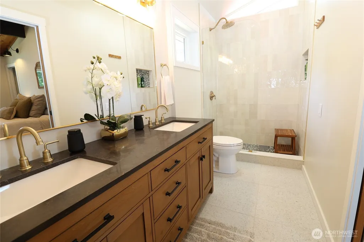
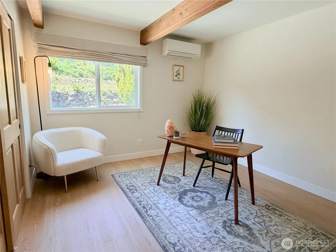
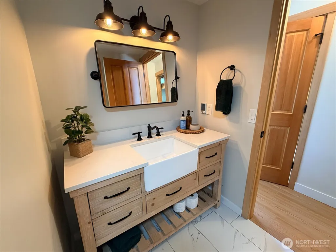
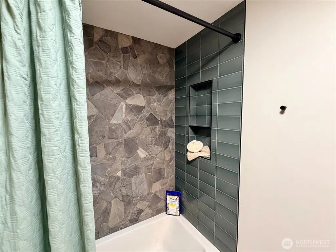
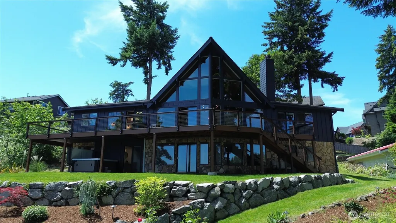
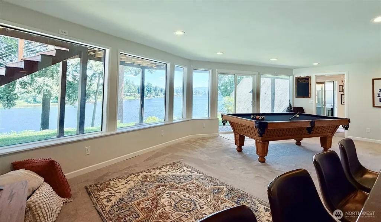
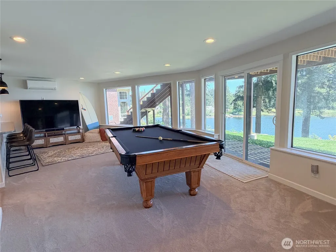
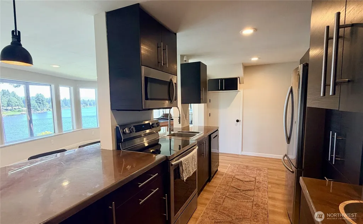
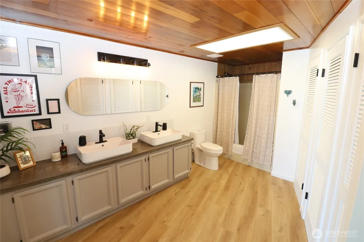
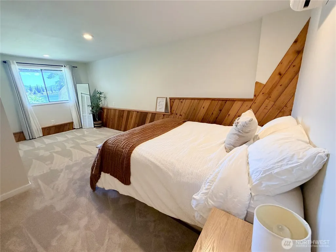
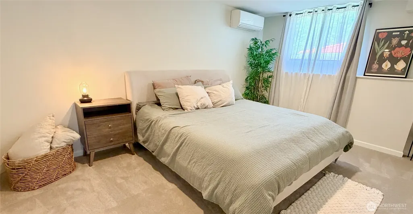
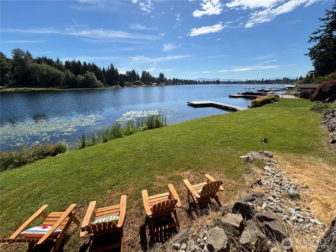
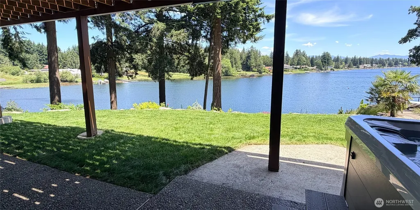
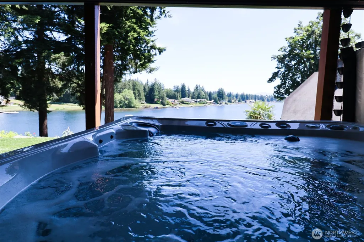
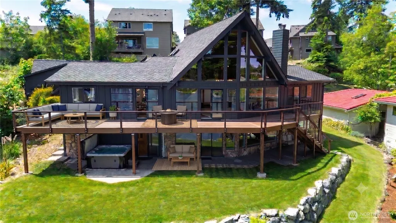
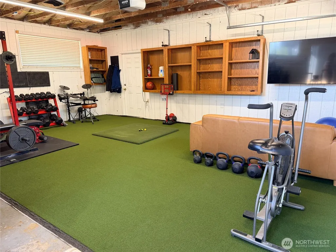
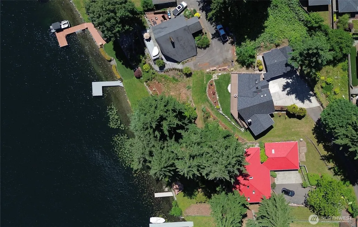
Rare waterfront opportunity with 85 feet of shoreline, a private L-shaped composite dock, panoramic lake views, and a lifestyle extraordinary every day of the year. The lake is visible from almost every room and will blow you away the moment you step inside. Imagine the holidays here, gathering around the fireplace in the soaring vaulted A-frame great room while a dramatic wall of windows pulls the lake view indoors and fills the home with light. Gorgeous wood beams and a dreamy loft overlooking the lake add warmth and character. The kitchen and great room flow seamlessly onto a massive new composite deck where eagles visit in nearby trees. The primary suite has heated floors and deck access. Extensively updated: board and batten cement siding, over 100' composite deck and railing, composite dock, main floor kitchen cabinets and appliances, all bathrooms, LVP flooring, heated tile floor, carpet, interior and exterior paint, windows, and more. Presidential roof with about 25 years left. A detached 3-car garage with EV/RV parking and 3 new doors plus an attached 1-car garage offer room for toys and ADU potential. The daylight basement with its own entrance, full kitchen, and stunning lake views is perfect for guests or short-term rental income with no HOA. A covered patio, hot tub, and half an acre of terraced grounds complete an outdoor experience as extraordinary as the inside. Walkable to restaurants and shops, centrally located between Seattle and Tacoma. Watch the video.
| Elementary School | Middle School | High School |
|---|---|---|
| Buyer To Verify Elementary School | Buyer To Verify Middle School | Buyer To Verify High School |
| Price History | |
|---|---|
| 9/11/2026 | Listed $1,774,900 |
General Features
| Living Area | 3783 |
|---|---|
| Sewer | Sewer Connected |
| Heating | Ductless |
| Cooling | Ductless |
| Possession | Closing |
| Roof | Composition |
| Appliances | Dishwasher,Disposal,Dryer,Microwave,Refrigerator,Stove(s)/Range(s),Washer |
| Year Built | 1979 |
| View | Lake,Mountains |
| Topography | Sloped,Terraces |
| Levels | One and One Half |
| Property Subtype | Single Family Residence |
| Tax Year | 2026 |
| Waterfront Features | Medium Bank,Lake |
| County | King |
| New Construction | No |
| Property Type | Residential |
| HOA | No |
| Attached Garage | Yes |
| Subdivision Name | Lake Meridian |
| Facing Direction | East |
| Garage Y/N | Yes |
| Full Baths | 2 |
| Special Listing Conditions | None |
| Status | Active |
| Directions | Use Apple Maps OR from 132nd Ave SE,head east on SE 261st St. Follow it going past the home with the red roof until the road ends at this home. Do NOT use Google Maps. |
| High School | Buyer To Verify |
| City | Kent |
| Entry Location | Main |
| Senior Community Y/N | No |
| High School District | Kent |
| MLS Area | 330 - Kent |
| Lot Size Units | Square Feet |
| Lot Size Square Feet | 25476 |
| Carport Y/N | No |
| Listing Terms | Cash,Conventional,FHA,VA Loan |
| Elementary School | Buyer To Verify |
| Land Lease Y/N | No |
| Tax Annual Amount | 13185 |
| Middle/Junior High School | Buyer To Verify |
| Public Remarks | Rare waterfront opportunity with 85 feet of shoreline,a private L-shaped composite dock,panoramic lake views,and a lifestyle extraordinary every day of the year. The lake is visible from almost every |
| Virtual Tour | https://vimeo.com/1201305967/7993567cd4?share=copy&fl=sv&fe=ci |
| Structure Type | House |
| Building Area Units | Square Feet |
| Standard Status | Active |
| Property Style | 17 - 1 1/2 Stry w/Bsmt |
| NWM_ShowMapLink | Yes |
Interior Features
| Interior Amenities | Second Kitchen,Bath Off Primary,Ceiling Fan(s),Dbl Pane/Storm Window,Dining Room,Fireplace,Hot Tub/Spa,Loft,Sprinkler System,Vaulted Ceiling(s),Walk-In Closet(s),Water Heater |
|---|---|
| Basement | Daylight |
| Flooring | Ceramic Tile,Vinyl Plank,Carpet |
| Total Fireplaces | 1 |
| Fireplace Features | Wood Burning |
| Air Conditioning Y/N | Yes |
| Heating Y/N | Yes |
| Fireplace Y/N | Yes |
| 3/4 Baths | 1 |
| Total Bedrooms | 5 |
| Main Level Bedrooms | 3 |
| Total Baths | 3 |
| Water Heater Type | Gas |
| Water Heater Location | Laundry Room |
| Fireplaces Main | 1 |
| Power Production Type | Electric,Wood |
| Baths Three Quarter Main | 1 |
| Bedrooms Lower | 2 |
| Baths Full Main | 1 |
| Baths Full Lower | 1 |
| Bathrooms | 2.75 |
Exterior Features
| Exterior Amenities | Cement Planked |
|---|---|
| Parking Features | Driveway,Attached Garage,Detached Garage |
| Lot Features | Dead End Street,Paved |
| Water Source | Public |
| Total Parking | 3 |
| Inclusions | Dishwasher(s),Dryer(s),Garbage Disposal,Microwave(s),Refrigerator(s),Stove(s)/Range(s),Washer(s) |
| Foundation Details | Poured Concrete |
| Spa | Yes |
| Building Area Total | 3783 |
| Lot Size Acres | 0.5848 |
| Waterfront Y/N | Yes |
| Covered Spaces | 3 |
| Irrigation Water Rights Y/N | No |
| Waterfront Footage | 85 |
| Site Features | Deck,Dock,Electric Car Charging,Hot Tub/Spa,Outbuildings,Patio,Sprinkler System |
Amenities
- Foreclosure
- Views
- Short Sale
- New Construction
- Adult 55+
- Lease To Own
- No HOA Fees
- Furnished
- Primary On Main
- Air Conditioning
- Seller Finance
- Green
- Fixer Upper
- Horse
- Golf
- Fireplace
- Deck
- Garage
- Basement
- Pool
Property vs Single Family Average in 98042
Price
Taxes
Year Built
In The Neighborhood
Views
Kent
$ 529,000
- Type
- Single Family | Active
- Size
- 1,630 SqFt
- Rooms
- 3 Beds + 1.5 Baths
 Listed by: Keller Williams Eastside
Open House
Kent
$ 599,999
- Type
- Single Family | Active
- Size
- 1,330 SqFt
- Rooms
- 3 Beds + 2 Baths
Listed by: WA Move Real Estate LLC
Open House
Kent
$ 589,000
- Type
- Single Family | Active
- Size
- 1,940 SqFt
- Rooms
- 4 Beds + 2.5 Baths
Listed by: WeLakeside
Open House
Kent
$ 830,000
- Type
- Single Family | Active
- Size
- 3,200 SqFt
- Rooms
- 4 Beds + 2.5 Baths
Listed by: Rain Town Realty + JPAR
Views
Kent
$ 1,100,000
- Type
- Single Family | Active
- Size
- 3,813 SqFt
- Rooms
- 4 Beds + 2.5 Baths
Listed by: Kelly Right RE of Seattle LLC
Open House
Covington
$ 499,950
- Type
- Single Family | Active
- Size
- 1,180 SqFt
- Rooms
- 3 Beds + 1 Baths
Listed by: eXp Realty
Kent
$ 465,000
- Type
- Single Family | Active
- Size
- 1,410 SqFt
- Rooms
- 2 Beds + 2.5 Baths
Listed by: Upgrade Realty
Open House
Kent
$ 815,000
- Type
- Single Family | Active
- Size
- 2,335 SqFt
- Rooms
- 3 Beds + 2.5 Baths
Listed by: Windermere Real Estate/East
Reduced
Kent
$ 2,275,000
- Type
- Single Family | Active
- Size
- 4,610 SqFt
- Rooms
- 4 Beds + 3 Baths
Listed by: John L. Scott, Inc
Reduced
Kent
$ 2,599,998
- Type
- Single Family | Active
- Size
- 5,050 SqFt
- Rooms
- 4 Beds + 4.5 Baths
Listed by: Real Broker LLC
Reduced
Kent
$ 2,249,000
- Type
- Single Family | Active
- Size
- 3,974 SqFt
- Rooms
- 4 Beds + 4 Baths
Listed by: Icon Group
Open House
Kent
$ 835,000
- Type
- Single Family | Active
- Size
- 2,954 SqFt
- Rooms
- 4 Beds + 3.5 Baths
Listed by: The Agency Seattle
