
Views
Address
2012 Ne 37th Place, Renton, WA
Price
$ 1,275,000
Property Attributes
- ID#2581051
- TypeSingle Family
- CountyKING
- CityRenton
- AreaRenton-Highlands
- NeighborhoodRenton
- Zip98056
- StyleContemporary
- Year Built2014
- Taxes$ 13691
- Price$ 1,275,000
- Bedrooms4
- Full Bathrooms3
- Half Bathrooms1
- Sqr Footage2850
- Lot Size0.128 Acres
Data Source:
Northwest Multiple Listing Service (NWMLS)
Property Description
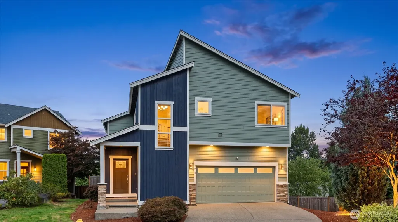
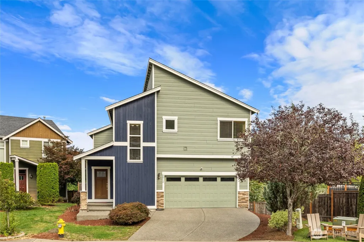
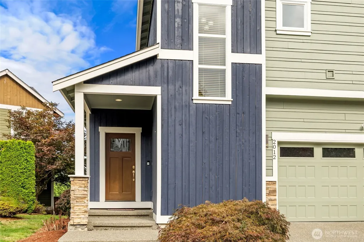
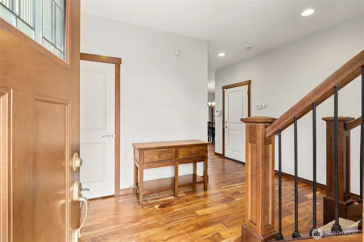
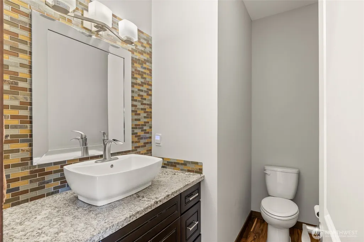
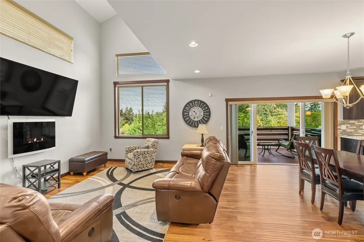
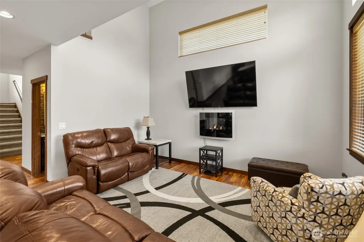
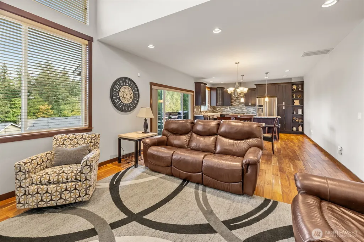
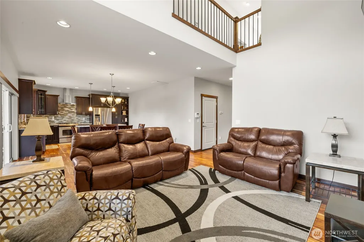
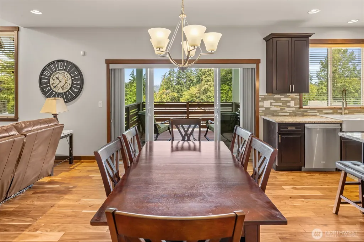
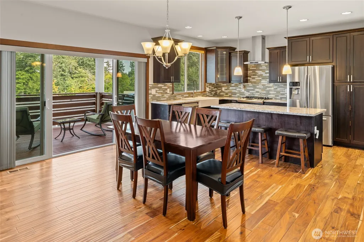
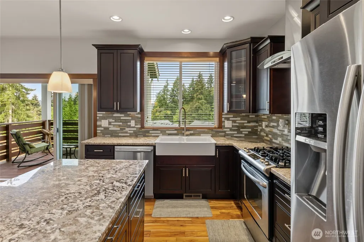
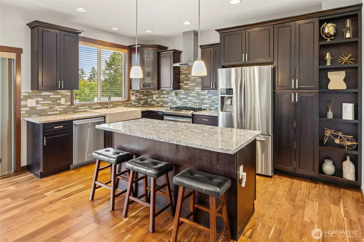
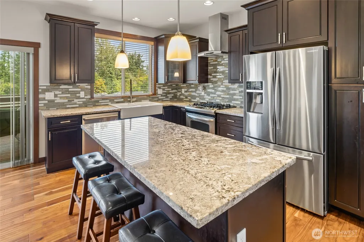
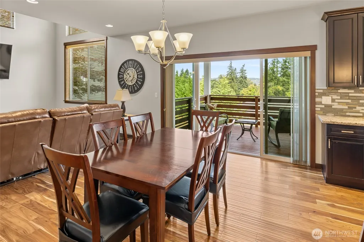
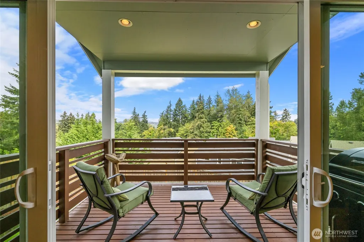
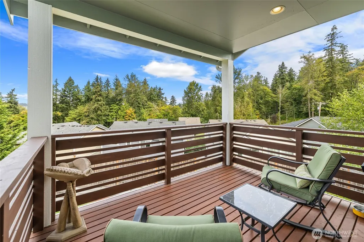
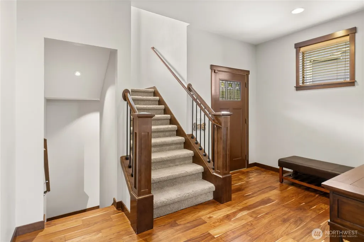
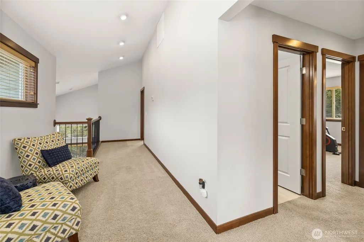
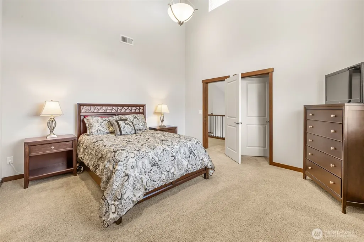
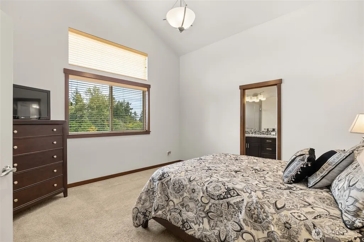
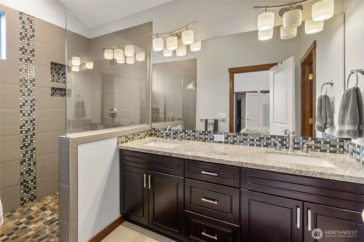
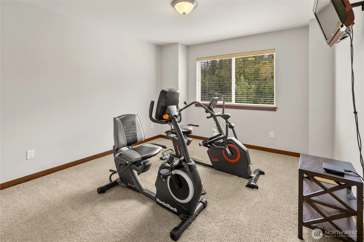
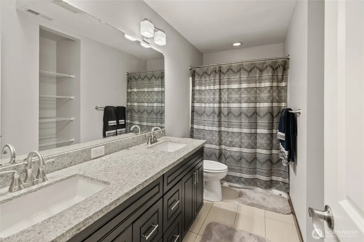
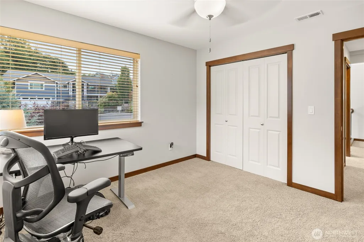
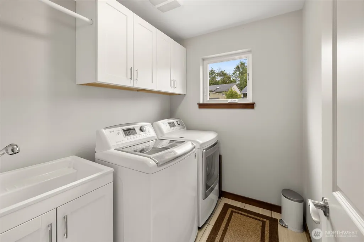
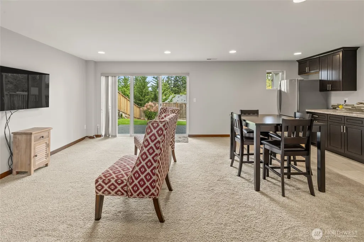
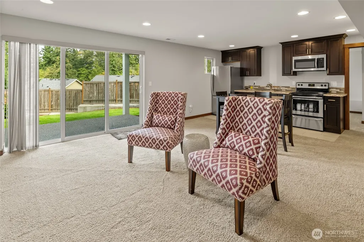
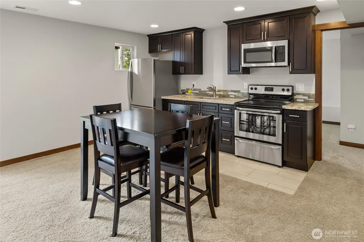
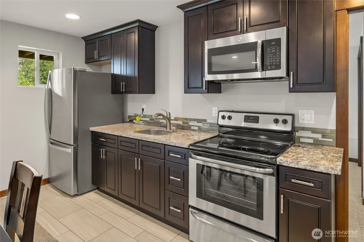
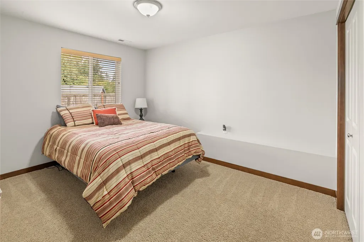
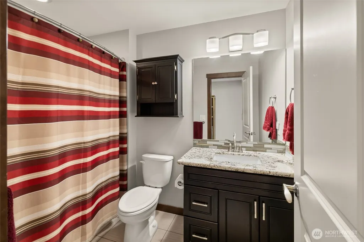
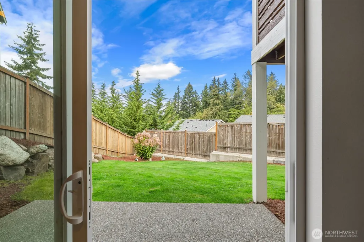
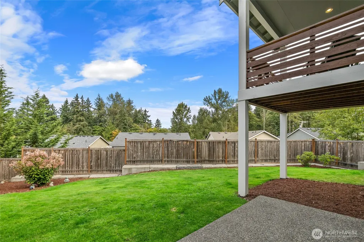
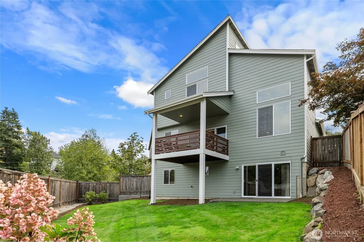
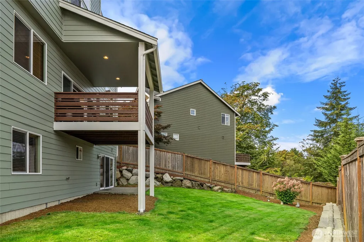
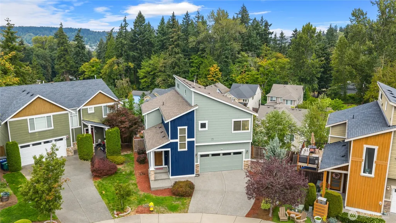
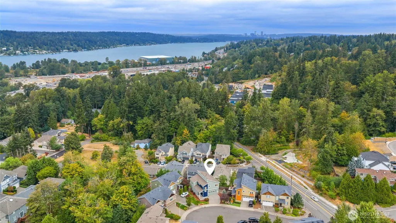
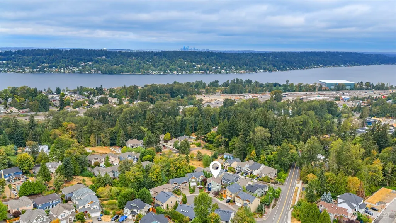
LOCATION, SPACE & VERSATILITY—THIS ONE HAS IT ALL! Welcome to this impressive 2,850 sq ft contemporary home ideally located just minutes from I-405, the Seahawks VMAC & beautiful Lake Washington—making commuting north or south a breeze while keeping recreation, dining & everyday conveniences close by. Step inside to soaring ceilings, hardwood floors & a light-filled open layout designed for both everyday living & entertaining. The spacious kitchen features espresso cabinetry, granite counters, mosaic tile backsplash, large island & flows seamlessly into the dining & great room with access to an oversized covered deck—perfect for year-round Northwest living. Upstairs you'll find 3 bedrooms, 2 baths & convenient utility room, including a generous primary suite with walk-in tiled shower, double vanities, granite & tile floors. The lower level offers incredible flexibility with a separate living area featuring its own full kitchen, family room, bedroom & bath—ideal for multigenerational living, guests, extended stays or additional living space. Even better, the seller has made valuable recent improvements including BRAND NEW HVAC WITH WARRANTY & AIR CONDITIONING, plus the exterior was painted just 4 years ago! With 2,850 sq ft, flexible living options, covered outdoor space & an unbeatable Renton location near Lake Washington, VMAC & I-405, this is the combination buyers have been waiting for. LOCATION, LOCATION, LOCATION—come see it for yourself!
| Elementary School | Middle School | High School |
|---|---|---|
| Hazelwood Elem | Risdon Middle School | Hazen Snr High |
| Price History | |
|---|---|
| 9/10/2026 | Listed $1,275,000 |
General Features
| Living Area | 2850 |
|---|---|
| Sewer | Sewer Connected |
| Heating | Forced Air,Heat Pump |
| Cooling | Heat Pump |
| Possession | Closing |
| Roof | Composition |
| Appliances | Dishwasher,Dryer,Microwave,Refrigerator,Stove(s)/Range(s),Washer |
| Architectural Style | Contemporary |
| Security Features | Fully Fenced |
| Year Built | 2014 |
| View | Territorial |
| Topography | Level |
| Levels | Two |
| Property Subtype | Single Family Residence |
| Tax Year | 2026 |
| County | King |
| New Construction | No |
| Property Type | Residential |
| HOA | No |
| Attached Garage | Yes |
| Subdivision Name | Renton |
| Garage Y/N | Yes |
| Full Baths | 2 |
| Special Listing Conditions | None |
| Status | Active |
| Directions | From heading North on 405 take Exit 7 and take right onto NE 44th Street,then turns into Monterey Pl NE,then take right on NE 37th Place house will be straight ahead on right side of cul de sac. |
| High School | Hazen Snr High |
| City | Renton |
| Entry Location | Main |
| Senior Community Y/N | No |
| High School District | Renton |
| MLS Area | 350 - Renton/Highlands |
| Lot Size Units | Square Feet |
| Lot Size Square Feet | 5577 |
| Carport Y/N | No |
| Listing Terms | Cash,Conventional,FHA |
| Elementary School | Hazelwood Elem |
| Land Lease Y/N | No |
| Tax Annual Amount | 13691.32 |
| Middle/Junior High School | Risdon Middle School |
| Property Condition | Very Good |
| Public Remarks | LOCATION,SPACE & VERSATILITYTHIS ONE HAS IT ALL! Welcome to this impressive 2,850 sq ft contemporary home ideally located just minutes from I-405,the Seahawks VMAC & beautiful Lake Washingtonmaking c |
| Virtual Tour | https://www.youtube.com/watch?v=MwDlTO7BwUU |
| Structure Type | House |
| Building Area Units | Square Feet |
| Standard Status | Active |
| Water Company | Coal Creek Utilities |
| Property Style | 18 - 2 Stories w/Bsmnt |
| NWM_ShowMapLink | Yes |
Interior Features
| Interior Amenities | Second Kitchen,Second Primary Bedroom,Bath Off Primary,Dbl Pane/Storm Window,Dining Room,Fireplace,Loft,Vaulted Ceiling(s),Walk-In Closet(s) |
|---|---|
| Basement | Daylight,Finished |
| Flooring | Ceramic Tile,Hardwood,Carpet |
| Total Fireplaces | 1 |
| Fireplace Features | Gas |
| Air Conditioning Y/N | Yes |
| Heating Y/N | Yes |
| Fireplace Y/N | Yes |
| Half Baths | 1 |
| 3/4 Baths | 1 |
| Total Bedrooms | 4 |
| Total Baths | 4 |
| Fireplaces Main | 1 |
| Power Production Type | Electric,Natural Gas |
| Baths Three Quarter Upper | 1 |
| Bedrooms Lower | 1 |
| Bedrooms Upper | 3 |
| Baths Half Main | 1 |
| Baths Full Upper | 1 |
| Baths Full Lower | 1 |
| Bathrooms | 3.25 |
Exterior Features
| Exterior Amenities | Cement Planked,Stone,Wood |
|---|---|
| Parking Features | Attached Garage |
| Lot Features | Cul-De-Sac,Paved,Sidewalk |
| Water Source | Public |
| Total Parking | 2 |
| Inclusions | Dishwasher(s),Dryer(s),Microwave(s),Refrigerator(s),Stove(s)/Range(s),Washer(s) |
| Foundation Details | Poured Concrete |
| Building Area Total | 2850 |
| Lot Size Acres | 0.128 |
| Waterfront Y/N | No |
| Covered Spaces | 2 |
| Irrigation Water Rights Y/N | No |
| Site Features | Cable TV,Deck,Fenced-Fully,Gas Available,High Speed Internet,Patio |
Amenities
- Foreclosure
- Views
- Short Sale
- New Construction
- Adult 55+
- Lease To Own
- No HOA Fees
- Furnished
- Primary On Main
- Air Conditioning
- Seller Finance
- Green
- Fixer Upper
- Horse
- Golf
- Fireplace
- Deck
- Garage
- Basement
- Pool
Property vs Single Family Average in 98056
Price
Taxes
Year Built
In The Neighborhood
Open House
Renton
$ 544,950
- Type
- Single Family | Active
- Size
- 1,030 SqFt
- Rooms
- 3 Beds + 1 Baths
 Listed by: Windermere Real Estate Co.
Open House
Renton
$ 699,999
- Type
- Single Family | Active
- Size
- 1,499 SqFt
- Rooms
- 3 Beds + 2 Baths
Listed by: Skyline Properties, Inc.
Open House
Renton
$ 829,950
- Type
- Single Family | Active
- Size
- 2,060 SqFt
- Rooms
- 3 Beds + 2.5 Baths
Listed by: Terrafin
Open House
Renton
$ 985,000
- Type
- Single Family | Active
- Size
- 2,350 SqFt
- Rooms
- 4 Beds + 2.5 Baths
Listed by: KW Lake Washington So
Open House
Renton
$ 605,000
- Type
- Single Family | Active
- Size
- 1,420 SqFt
- Rooms
- 4 Beds + 2 Baths
Listed by: Real Broker LLC
Open House
Renton
$ 850,000
- Type
- Single Family | Active
- Size
- 2,100 SqFt
- Rooms
- 4 Beds + 2.5 Baths
Listed by: Redfin
Open House
Renton
$ 1,590,000
- Type
- Single Family | Active
- Size
- 4,730 SqFt
- Rooms
- 6 Beds + 7 Baths
Listed by: WeLakeside
Open House
Renton
$ 917,500
- Type
- Single Family | Active
- Size
- 2,220 SqFt
- Rooms
- 4 Beds + 2.5 Baths
Listed by: Providential Real Estate LLC
Renton
$ 799,000
- Type
- Single Family | Active
- Size
- 1,970 SqFt
- Rooms
- 4 Beds + 3 Baths
Listed by: eXp Realty
Views
Renton
$ 814,950
- Type
- Single Family | Active
- Size
- 2,521 SqFt
- Rooms
- 4 Beds + 2.5 Baths
Listed by: Skyline Properties, Inc.
Open House
Renton
$ 1,350,000
- Type
- Single Family | Active
- Size
- 3,220 SqFt
- Rooms
- 5 Beds + 3.5 Baths
Listed by: Redfin
Open House
Renton
$ 1,099,990
- Type
- Single Family | Active
- Size
- 4,190 SqFt
- Rooms
- 5 Beds + 3.5 Baths
Listed by: Coldwell Banker Danforth
Views
Renton
$ 450,000
- Type
- Single Family | Active
- Size
- 880 SqFt
- Rooms
- 2 Beds + 1 Baths
Listed by: Wilson Realty Exchange, Inc.
Foreclosure
Renton
$ 1,074,900
- Type
- Single Family | Active
- Size
- 2,890 SqFt
- Rooms
- 3 Beds + 2.5 Baths
Listed by: eXp Realty
