
Open House Sat, Sep 12th 10:00 AM - 01:00 PM - Views
Address
23926 25th Drive Se, Bothell, WA
Price
$ 1,379,000
Property Attributes
- ID#2579523
- TypeSingle Family
- CountySNOHOMISH
- CityBothell
- AreaSoutheast Snohomish
- NeighborhoodMaywood Hills
- Zip98021
- StyleContemporary
- Year Built1989
- Taxes$ 8469
- Price$ 1,379,000
- Bedrooms4
- Full Bathrooms2
- Half Bathrooms1
- Sqr Footage2852
- Lot Size0.24 Acres
Data Source:
Northwest Multiple Listing Service (NWMLS)
Property Description
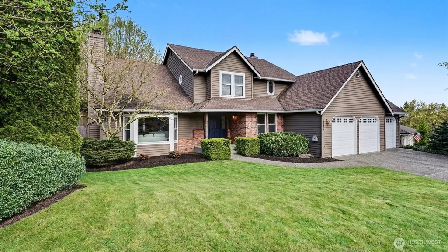
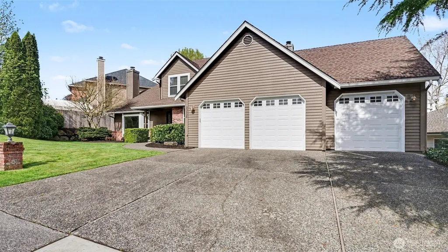
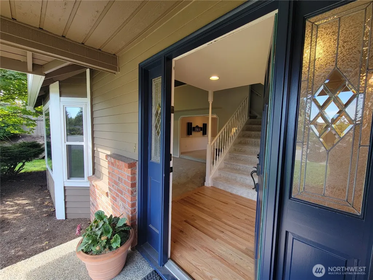
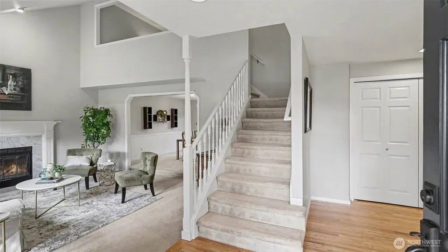
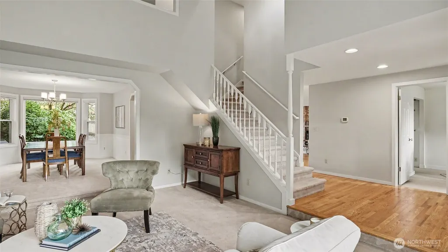
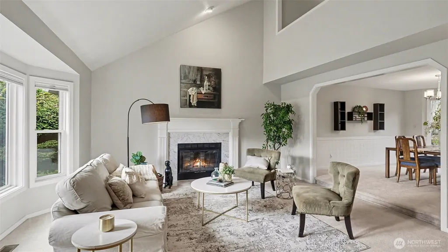
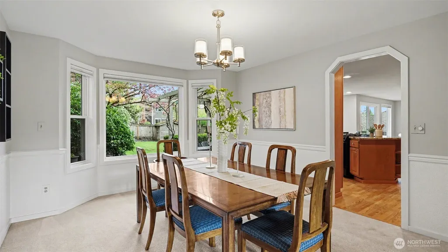
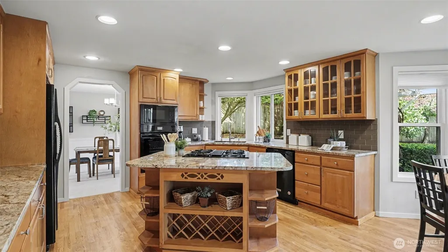
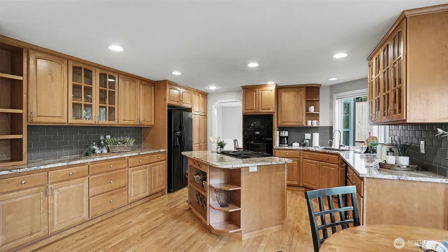
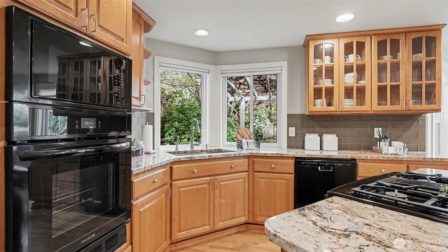
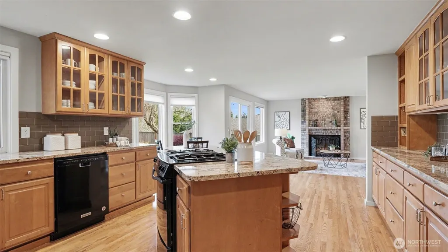
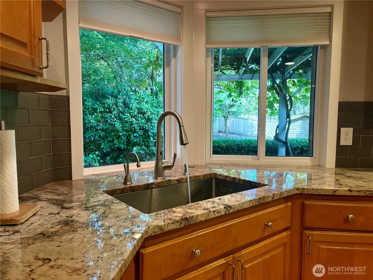
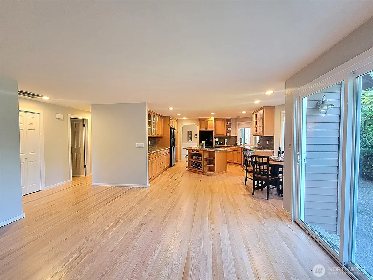
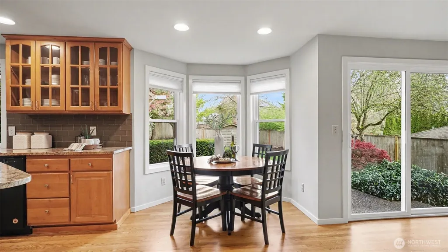
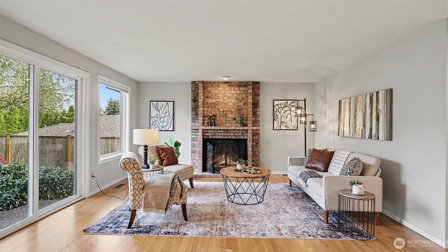
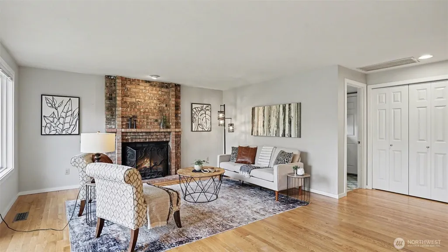
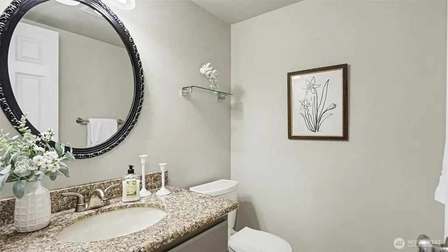
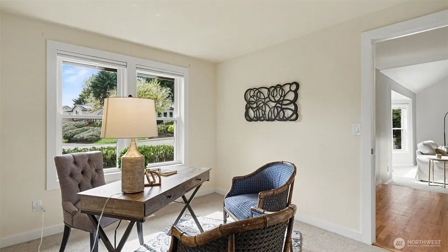
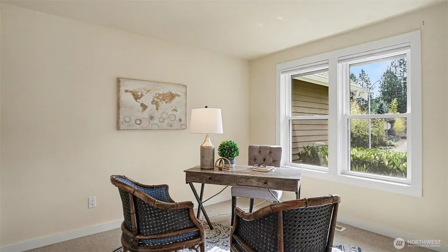
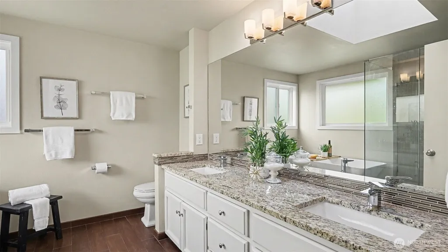
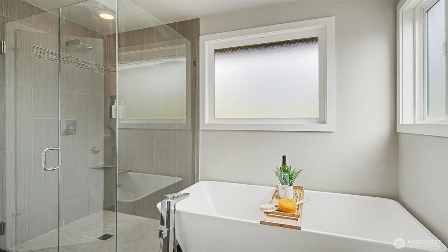
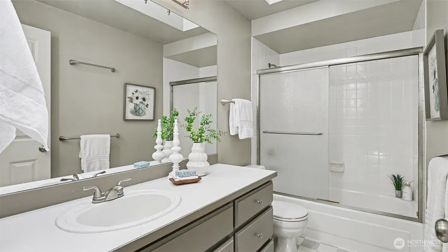
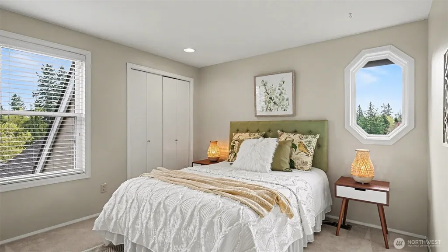
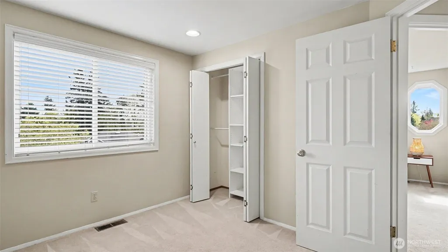
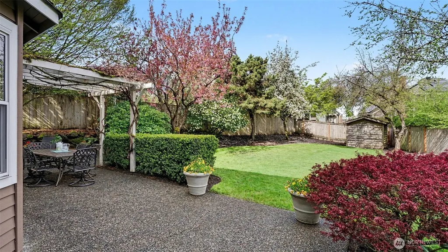
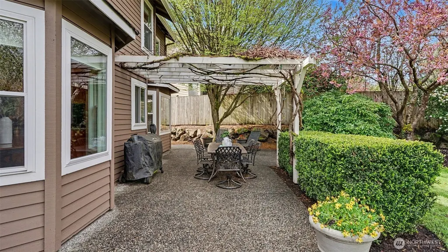
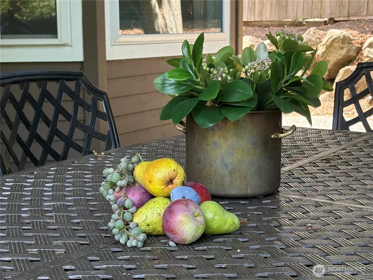
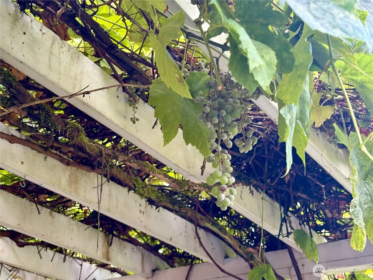
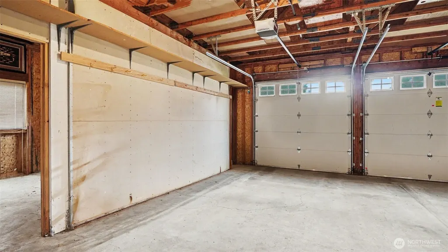
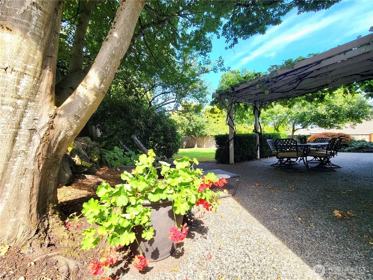
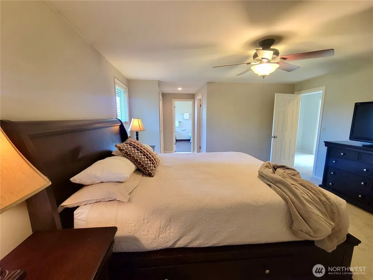
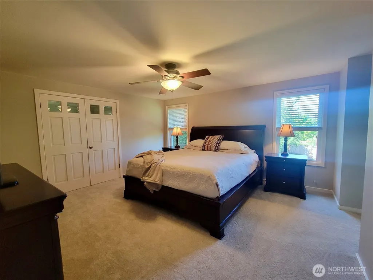
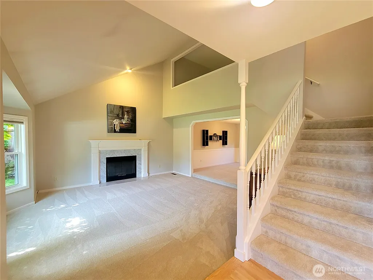
Welcome to The Crest at Maywood Hills, one of Bothell’s most sought-after neighborhoods. Warm, open spaces and abundant natural light flow through this meticulously maintained home with a circular floor plan and thoughtful updates throughout. Recent improvements include fresh interior paint and brand-new carpet, complementing earlier upgrades such as new windows , doors and refinished hardwoods.With 4 bedrooms, a dedicated office, 3 baths, and 2,852 sq ft on a 10,454 sq ft lot, the home offers flexible living and a remodeled primary suite with a spa-inspired bath. A rare 3-car garage provides exceptional storage and ideal shop space for hobbies or projects. The backyard is a private retreat featuring pear, apple, and plum trees, plus a grapevine-covered gazebo perfect for lingering evenings, outdoor dining, and seasonal harvests. A turnkey blend of comfort, character, and functionality in an exceptional Bothell location.
| Elementary School | Middle School | High School |
|---|---|---|
| Maywood Hills Elem | Canyon Park Middle School | Bothell Hs |
| Price History | |
|---|---|
| 9/10/2026 | Listed $1,379,000 |
General Features
| Living Area | 2852 |
|---|---|
| Sewer | Sewer Connected |
| Heating | Heat Pump |
| Cooling | Heat Pump |
| Possession | Closing |
| Roof | Composition |
| Appliances | Dishwasher,Disposal,Double Oven,Dryer,Microwave,Refrigerator,Stove(s)/Range(s),Washer |
| HOA Fee | 100 |
| Association Fee Includes | Common Area Maintenance |
| Architectural Style | Contemporary |
| Security Features | Fully Fenced |
| Year Built | 1989 |
| View | Territorial |
| Topography | Level |
| Levels | Two |
| Property Subtype | Single Family Residence |
| Tax Year | 2025 |
| Assoc Fee Paid Per | Annually |
| County | Snohomish |
| New Construction | No |
| Property Type | Residential |
| HOA | Yes |
| Attached Garage | Yes |
| Subdivision Name | Maywood Hills |
| Facing Direction | West |
| Garage Y/N | Yes |
| Full Baths | 2 |
| Special Listing Conditions | None |
| Status | Active |
| Directions | 522 take the Kaysner Way exit into Bothell. Head north on 104th for approximately 1 mile. Take right on 240th Dr SE. Home will be on the left about 800 feet. |
| High School | Bothell Hs |
| City | Bothell |
| Entry Location | Main |
| Senior Community Y/N | No |
| High School District | Northshore |
| MLS Area | 610 - Southeast Snohomish |
| Lot Size Units | Square Feet |
| Lot Size Square Feet | 10454 |
| Carport Y/N | No |
| Listing Terms | Cash,Conventional,FHA,VA Loan |
| Elementary School | Maywood Hills Elem |
| Land Lease Y/N | No |
| Tax Annual Amount | 8469 |
| Middle/Junior High School | Canyon Park Middle School |
| Public Remarks | Welcome to The Crest at Maywood Hills,one of Bothells most sought-after neighborhoods. Warm,open spaces and abundant natural light flow through this meticulously maintained home with a circular floor |
| Structure Type | House |
| Building Area Units | Square Feet |
| Standard Status | Active |
| Water Company | Alderwood |
| Property Style | 12 - 2 Story |
| NWM_ShowMapLink | Yes |
Interior Features
| Interior Amenities | Bath Off Primary,Dbl Pane/Storm Window,Fireplace,French Doors,Skylight(s),Vaulted Ceiling(s),Walk-In Closet(s),Water Heater |
|---|---|
| Basement | None |
| Flooring | Hardwood,Carpet |
| Total Fireplaces | 2 |
| Fireplace Features | Gas,Wood Burning |
| Air Conditioning Y/N | Yes |
| Heating Y/N | Yes |
| Fireplace Y/N | Yes |
| Half Baths | 1 |
| Total Bedrooms | 4 |
| Total Baths | 3 |
| Water Heater Type | Gas |
| Water Heater Location | Garage |
| Fireplaces Main | 2 |
| Power Production Type | Natural Gas |
| Bedrooms Upper | 4 |
| Baths Half Main | 1 |
| Baths Full Upper | 2 |
| Bathrooms | 2.5 |
Exterior Features
| Exterior Amenities | Brick,Wood |
|---|---|
| Vegetation | Garden Space |
| Parking Features | Attached Garage |
| Lot Features | Paved,Sidewalk |
| Water Source | Public |
| Total Parking | 3 |
| Inclusions | Dishwasher(s),Double Oven,Dryer(s),Garbage Disposal,Microwave(s),Refrigerator(s),Stove(s)/Range(s),Washer(s) |
| Foundation Details | Poured Concrete |
| Building Area Total | 2852 |
| Lot Size Acres | 0.24 |
| Waterfront Y/N | No |
| Covered Spaces | 3 |
| Irrigation Water Rights Y/N | No |
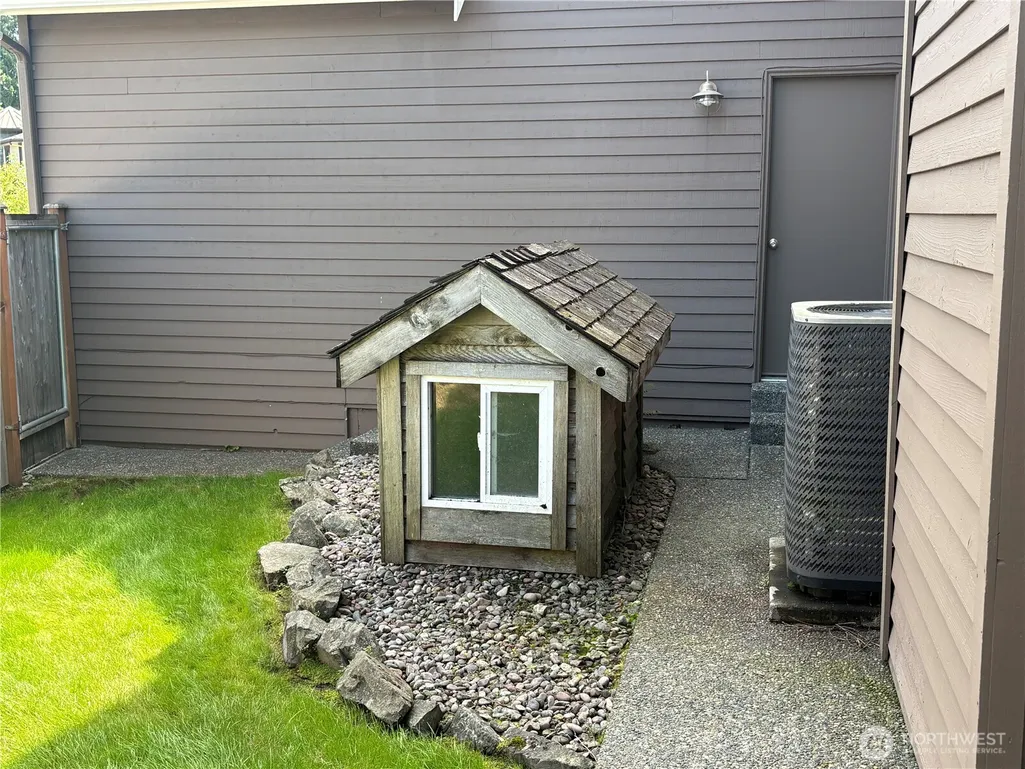
| Site Features | Fenced-Fully,High Speed Internet,Outbuildings,Patio,Sprinkler System |
Amenities
- Foreclosure
- Views
- Short Sale
- New Construction
- Adult 55+
- Lease To Own
- No HOA Fees
- Furnished
- Primary On Main
- Air Conditioning
- Seller Finance
- Green
- Fixer Upper
- Horse
- Golf
- Fireplace
- Deck
- Garage
- Basement
- Pool
Property vs Single Family Average in 98021
Price
Taxes
Year Built
In The Neighborhood
Open House
Bothell
$ 974,888
- Type
- Single Family | Active
- Size
- 2,090 SqFt
- Rooms
- 4 Beds + 2.5 Baths
 Listed by: Windermere Real Estate Co.
Open House
Bothell
$ 1,025,000
- Type
- Single Family | Active
- Size
- 1,980 SqFt
- Rooms
- 3 Beds + 2.5 Baths
Listed by: Skyline Properties, Inc.
Views
Bothell
$ 799,000
- Type
- Single Family | Active
- Size
- 1,580 SqFt
- Rooms
- 3 Beds + 1 Baths
Listed by: RE/MAX Northwest
Views
Bothell
$ 1,190,000
- Type
- Single Family | Active
- Size
- 3,620 SqFt
- Rooms
- 6 Beds + 4 Baths
Listed by: COMPASS
Views
Bothell
$ 2,248,883
- Type
- Single Family | Active
- Size
- 3,465 SqFt
- Rooms
- 4 Beds + 3.5 Baths
Listed by: John L. Scott Everett
Open House
Bothell
$ 1,599,999
- Type
- Single Family | Active
- Size
- 3,539 SqFt
- Rooms
- 5 Beds + 3.5 Baths
Listed by: HomeSmart Real Estate Assoc
